
Interio Haven designed and fitted out a three-bedroom apartment in Business Bay. The design was modelled in-house in SketchUp between March and April 2026, working drawings were issued on 29 April 2026, and the site works ran under a signed fit-out contract and bill of quantities. The photographs were taken on site in August 2026 and at handover between August and September 2026. The project is described without the client's name, unit number or floor.
The apartment
A high-floor tower apartment. The scope covered the living room, dining area, entrance lobby and corridor, three bedrooms, a walk-in wardrobe and three bathrooms. One flooring decision runs through the plan: herringbone timber-effect planks through the living, dining, lobby and corridor, with plank flooring in the bedrooms.
What was designed and built, room by room
Living room
The ceiling was reworked as a two-tier bulkhead with curved corners and a continuous concealed LED cove, so the evening light comes from the ceiling edge rather than from fittings. The television wall follows the same curve, with a second cove along its upper edge, three backlit floating timber shelves and a fluted white wall-hung media unit. Opposite the window, an arched niche holds a cushioned bench on a fluted base, with three pill-shaped backlit niches beside it.
Dining area
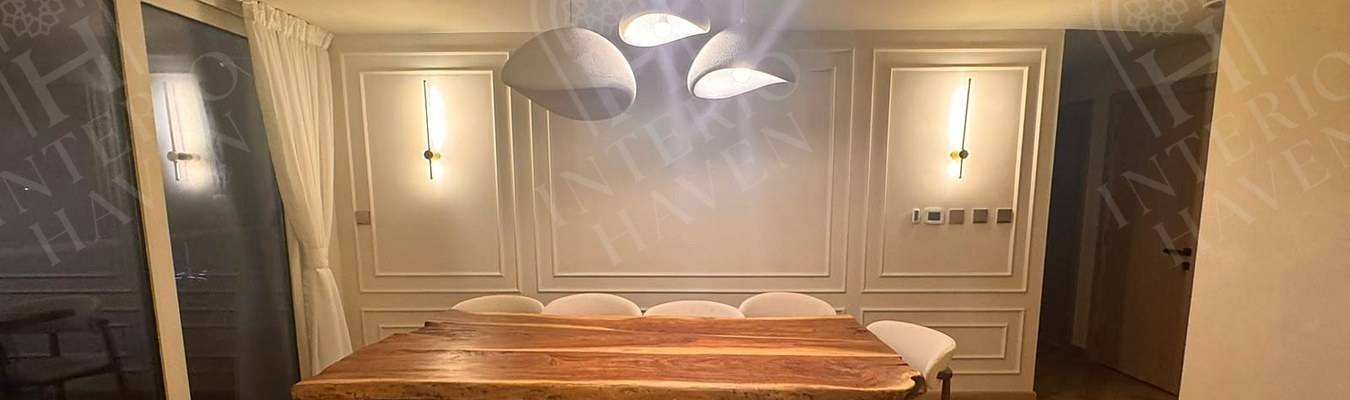
A white wall with applied mouldings in two tiers, two linear wall lights and three textured dome pendants over a live-edge timber table and bench. The thermostat and switch plates were grouped on one panel rather than scattered across the wall.
Entrance and corridor
An oak-veneer double entrance door with a black digital lock opens to a lobby with plaster walls and recessed downlights. The corridor beyond has five matching flush doors with black lever handles on the same herringbone floor.
Three bathrooms
The powder room pairs a rough textured plaster wall, washed by two downlights, with a round black-framed mirror, a cream stone bowl basin, a tall matt black mixer and a dark fluted vanity. It was built from the design render with one visible change: the render shows a wall-mounted tap and an inset basin, the built room a deck-mounted mixer and a bowl basin.
The bathroom with the bath uses taupe large-format tiles on the bath wall and grey tiles opposite, a fixed black-framed glass screen, a black rail shower, a tiled recess with timber shelves, and a walnut-veneer vanity under a marble-effect counter. A full-height walnut niche carries an LED strip on each shelf.
The shower bathroom is in grey marble-effect tile to walls and floor, with a black-framed enclosure, a tiled bench seat inside the shower, a matt grey basin on a cream stone counter and a black fluted vanity.
Bedrooms and wardrobes
The lilac bedroom has moulded wall panels, a curved ceiling bulkhead with its own cove, a white fitted wardrobe with arched copper-toned inlays and slim brass handles, and a floating dressing table with a bulb-lit mirror. The master bedroom carries white panelled mouldings on the bed wall, timber-and-tube wall lights, a walnut fluted panel with a round brass-framed mirror and a curved bulkhead. A walk-in wardrobe is lined on two sides with floor-to-ceiling dark walnut doors, and the third bedroom has a dark walnut shaker-style fitted wardrobe.
How the work ran
- March to April 2026: rooms modelled in SketchUp and rendered by the Interio Haven design team.
- 29 April 2026: working drawings issued.
- Fit-out contract and bill of quantities signed, then site works.
- August 2026: site photographs during the final stages.
- August to September 2026: handover photographs.
About the photographs
Every image is labelled. "Completed, photographed" is the room as handed over. "Work in progress" was taken before the room was finished, so wrapped furniture, ladders and packaging are visible. "Render" is a design image, not a photograph. Window views are softened so the building cannot be placed from the glazing. No before photographs are included.
Discuss a similar project
Planning an apartment fit-out in Dubai? See the residential apartment fit-out service and the frequently asked questions. To talk through your own apartment, use the contact page, message Interio Haven on WhatsApp or call +971 52 279 7581.