



Directional planning for homes that already exist
About Service

Villa Interiors
Apartment Design

Penthouse Interior

why choose us
Three constraints apply in Dubai that do not apply to a plot in India. Orientation is fixed by the community master plan, so the house cannot be rotated. Floor plans are templated across hundreds of units, positioned for construction efficiency rather than directional logic. And Vastu can conflict with solar orientation, because a preferred arrangement may sit against the worst afternoon load in a city that exceeds forty-five degrees in summer. Resolving that takes glazing specification, shading and HVAC zoning rather than a compromise on either side.

Directional assessment and interior design for villas in Dubai's master-planned communities, working within the fixed plot orientation of the community master plan.

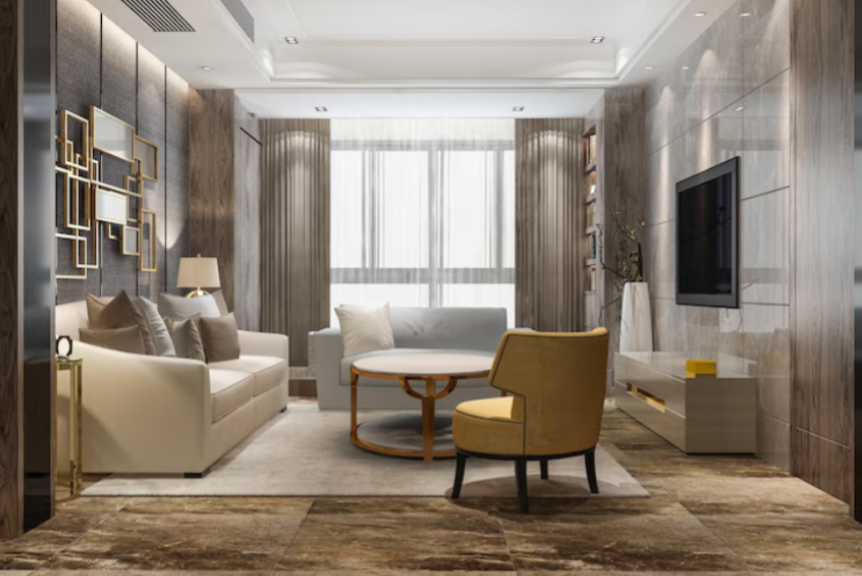
Apartments have a fixed core, service risers and external walls. Entrance treatment, room assignment, sleeping orientation and kitchen layout within existing services all remain available, and together they carry most of the achievable improvement.

Compass readings taken at the property, the existing plan mapped against directional zones, and a room-by-room evaluation classifying each recommendation as achievable in finishes, achievable with structural work, or fixed by the building.

The South-East kitchen and North-East prayer space are the two placements clients ask about most. We plan both against the existing drainage, gas and electrical runs so the recommendation is buildable rather than theoretical.

Structural change requires authority approval and, in many communities, a developer NOC. Which ones apply depends on the address, and we confirm them before design is fixed.

Joinery, finishes and furniture specified to the design that was assessed, with the build sequence planned around it.


asked question
What Vastu-compliant design can and cannot change in a Dubai property is answered on our frequently asked questions page.
| Element | Preferred direction |
|---|---|
| Main entrance | North, East or North-East |
| Kitchen | South-East |
| Master bedroom | South-West |
| Prayer or meditation space | North-East |
| Children's bedrooms | West or North-West |
| Living and reception | North or East |
| Bathrooms and utilities | West or North-West |
| Staircase | South, West or South-West, never North-East |
| Water features | North or North-East |
| Heavy storage | South and West |
The underlying logic is environmental as much as symbolic. Morning light in living spaces, heat-generating functions away from cool zones, and mass distributed toward the heavier quadrants.
| Achievable in a standard renovation | Requires structural work and approvals |
|---|---|
| Reassigning room functions | Relocating kitchens or bathrooms |
| Entrance treatment and door swing | Moving external doors |
| Furniture layout and sleeping orientation | Repositioning staircases |
| Storage placement and mass distribution | Removing load-bearing walls |
| Kitchen work triangle within existing services | Changing window positions |
| Material palette and colour by zone | Extending the built footprint |
| Lighting zoning and colour temperature | |
| Water feature placement | |
| Prayer space creation |
A Dubai apartment on the twenty-third floor with a fixed core cannot be made Vastu-perfect. It can usually be made substantially better. We will tell you which of the two you are looking at before you commit to anything.